
We work across scales and typologies, always with the same focus: spaces shaped by clarity, care, and a quiet attention to detail.
Selected Work
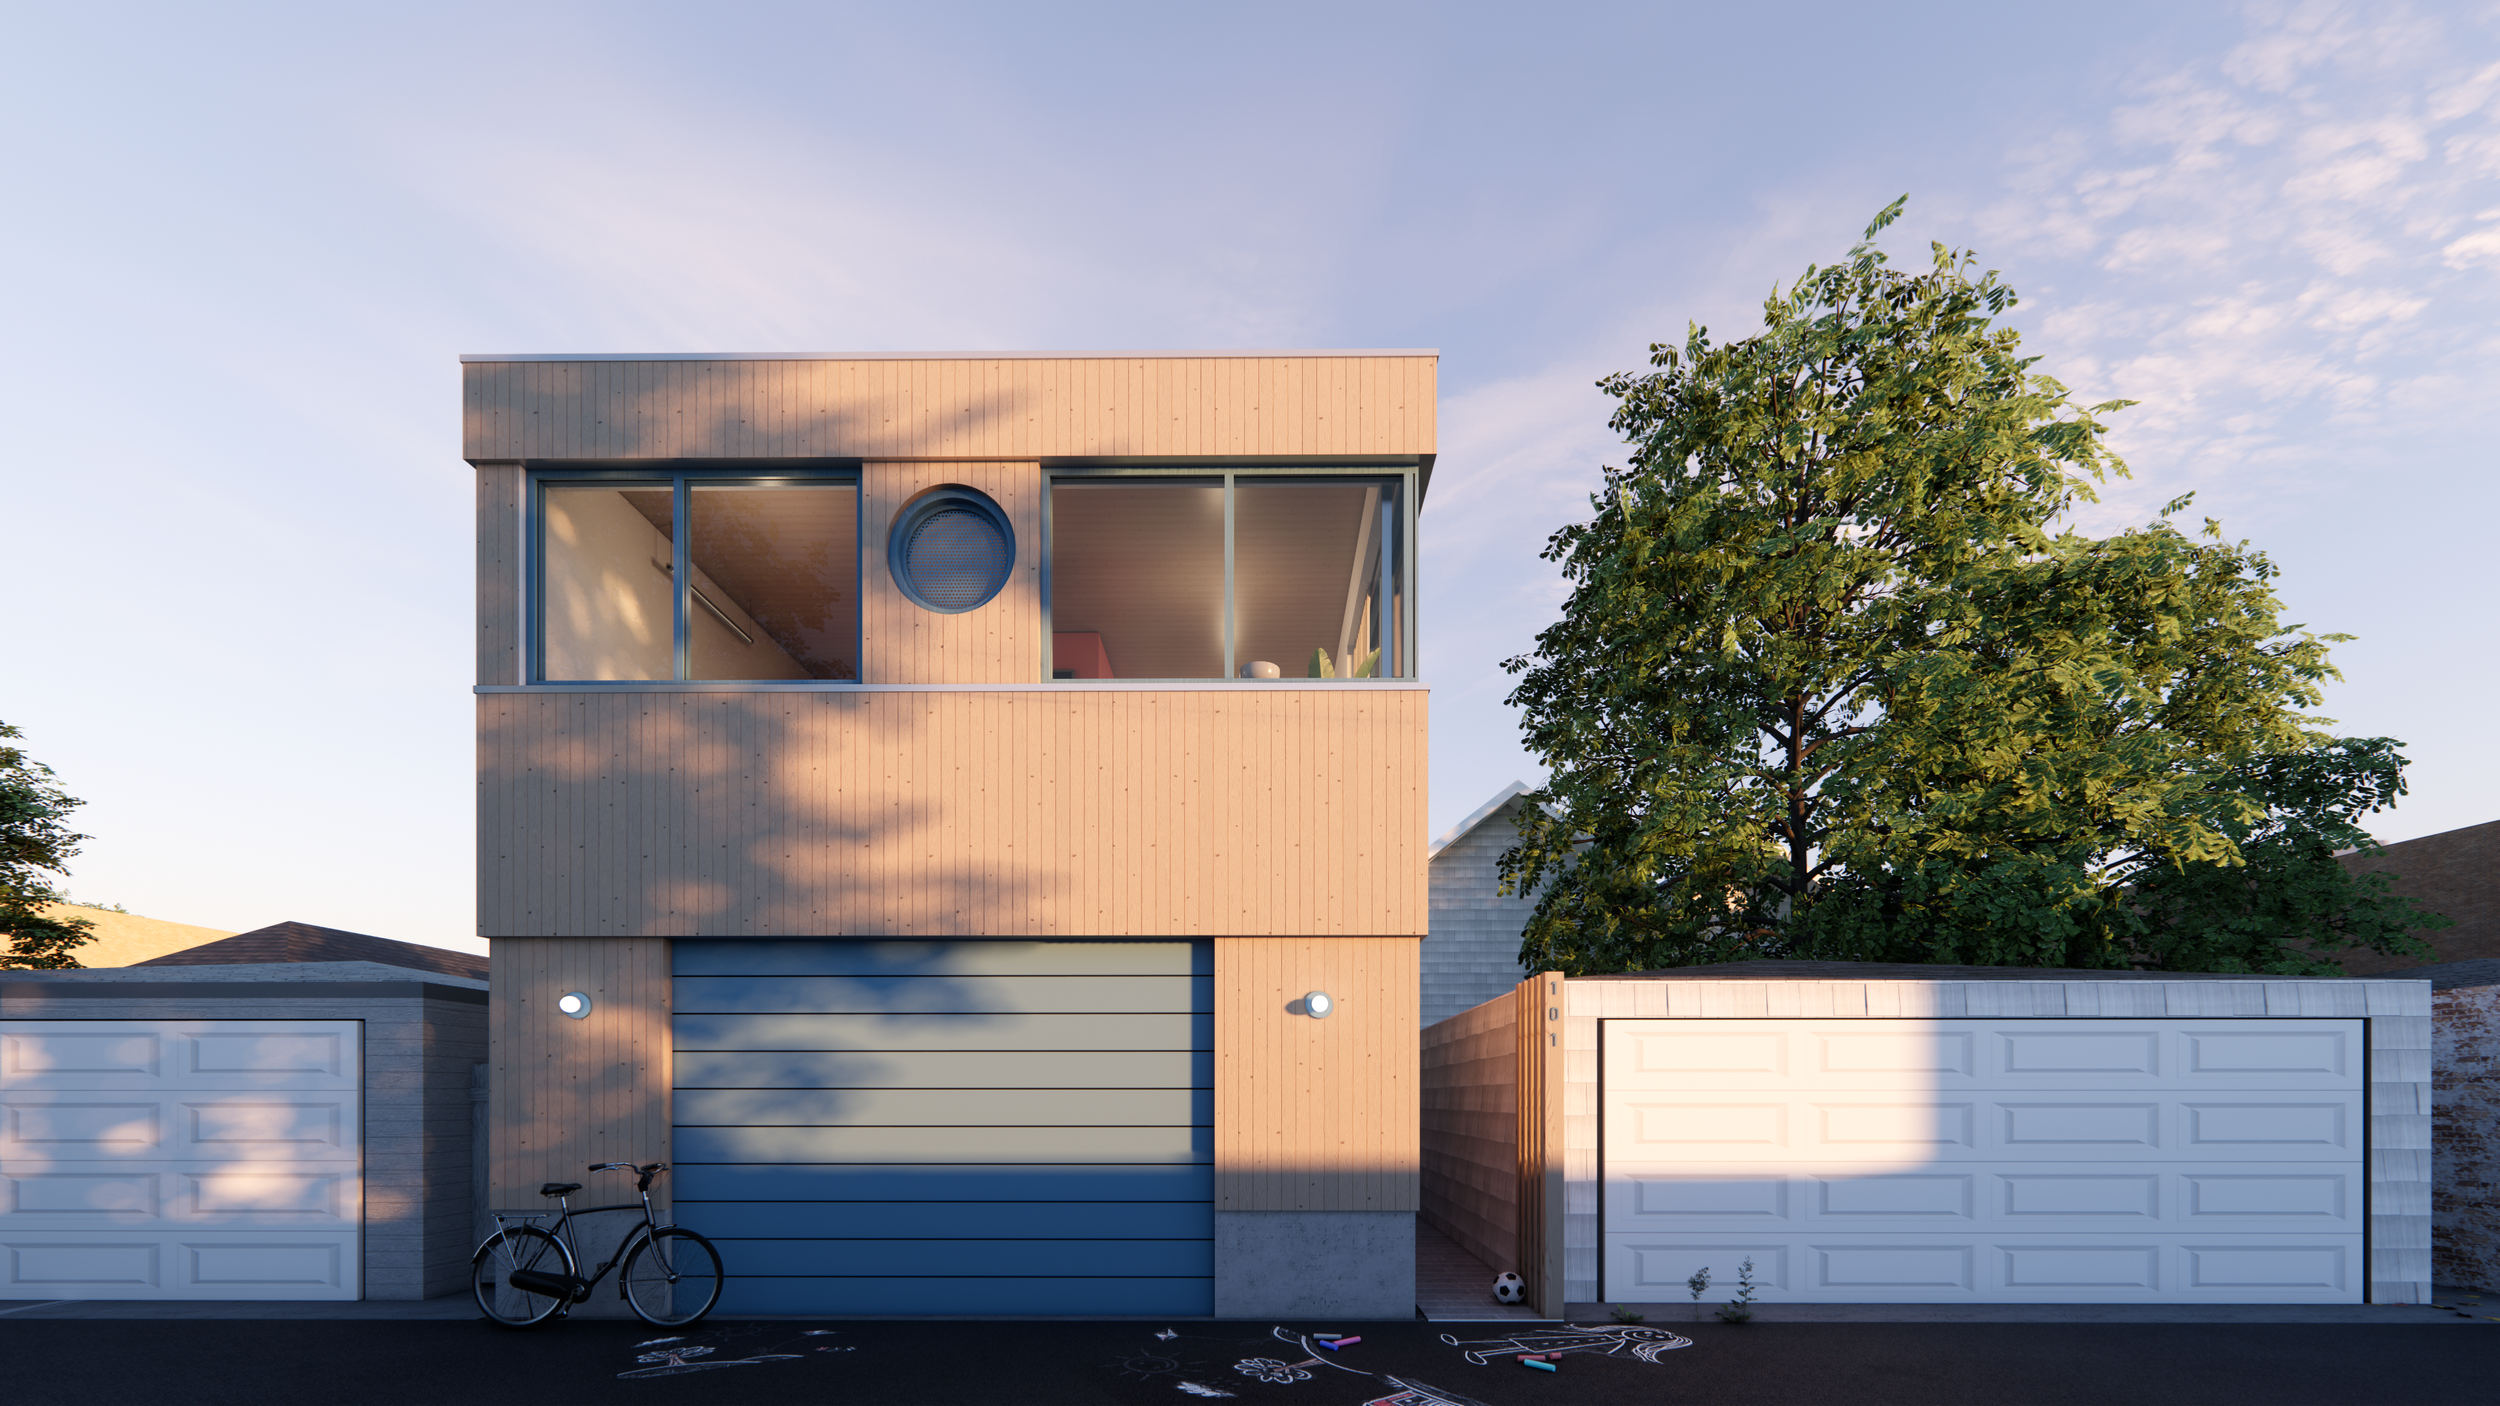
2603 Chicago
A compact dwelling organized around a single central core. Located above a garage on a typical Chicago lot, the project explores how an open plan, perimeter glazing, and carefully framed views can create a sense of generosity within a small footprint. By consolidating enclosed functions into one volume, the remainder of the space remains flexible, light-filled, and connected to the surrounding urban landscape.
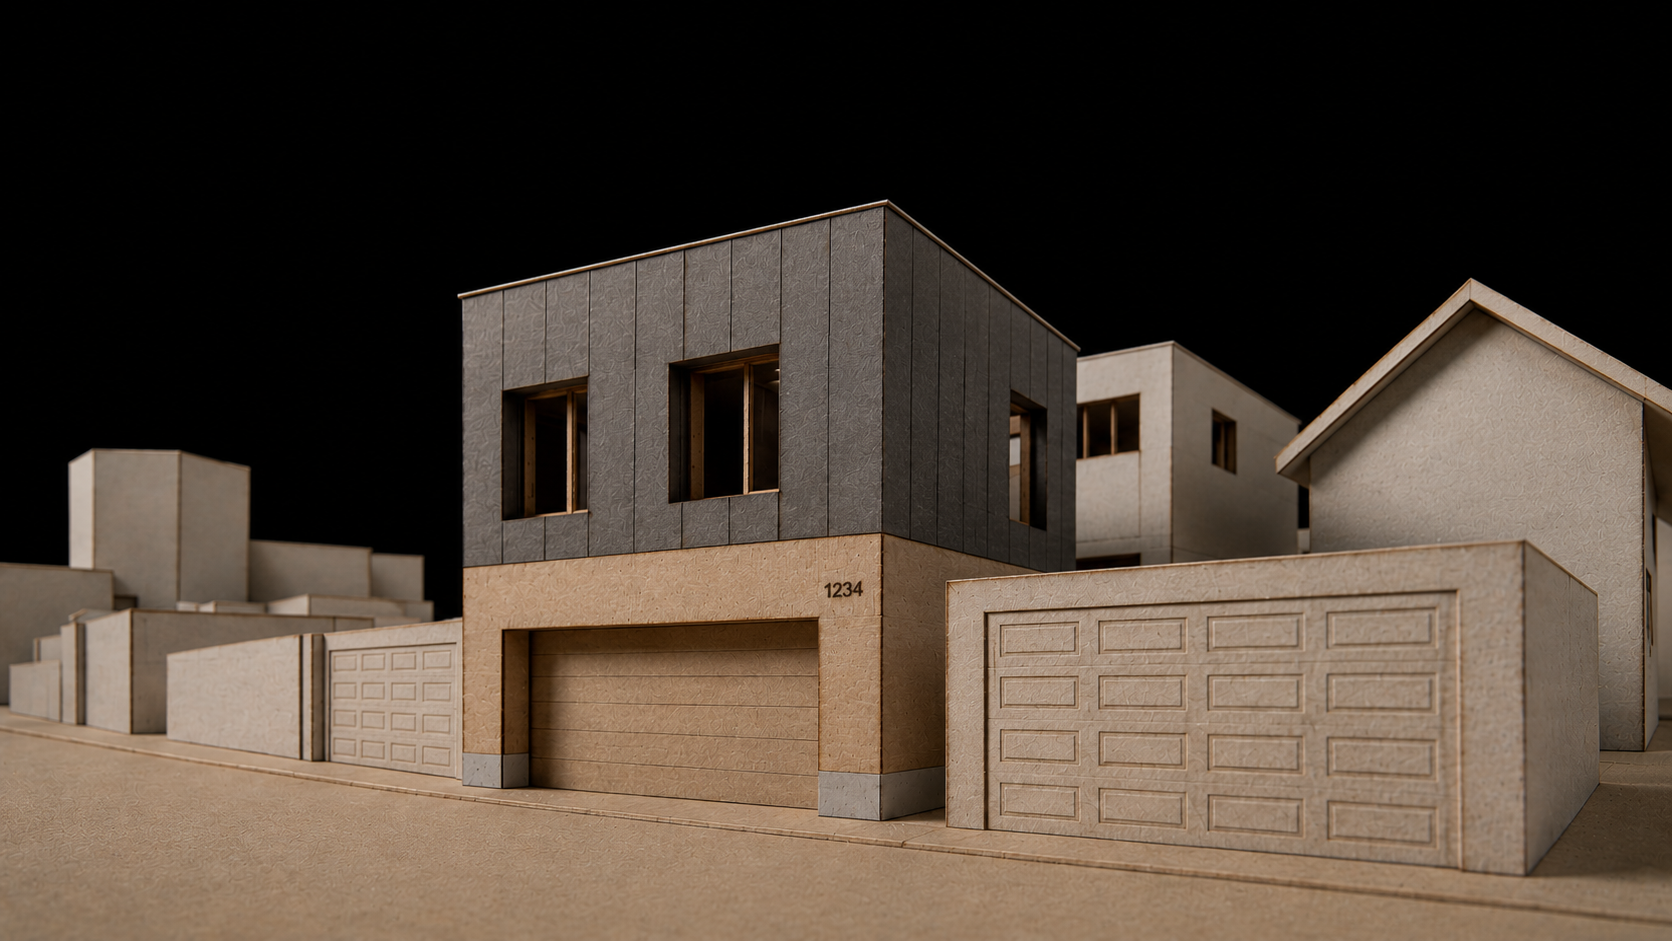
2602 Chicago
A contemporary accessory dwelling unit designed for a typical Chicago lot in Avondale. Positioned above a garage along the alley, the project reimagines the ADU as a compact piece of architecture rooted in light, material honesty, and the character of Chicago’s residential fabric.

2502 Portland
Inner Garden, winner of the 2025 National Single Stair Design Competition – Portland Award (First Prize), reimagines urban housing through modular living, shared open space, and integrated greenery, creating a healthier and more connected residential environment.

2501 Los Angeles
Between Floors is a split-level housing model for Los Angeles that maximizes light, fosters shared spaces, and uses durable materials to create resilient, community-anchored homes.
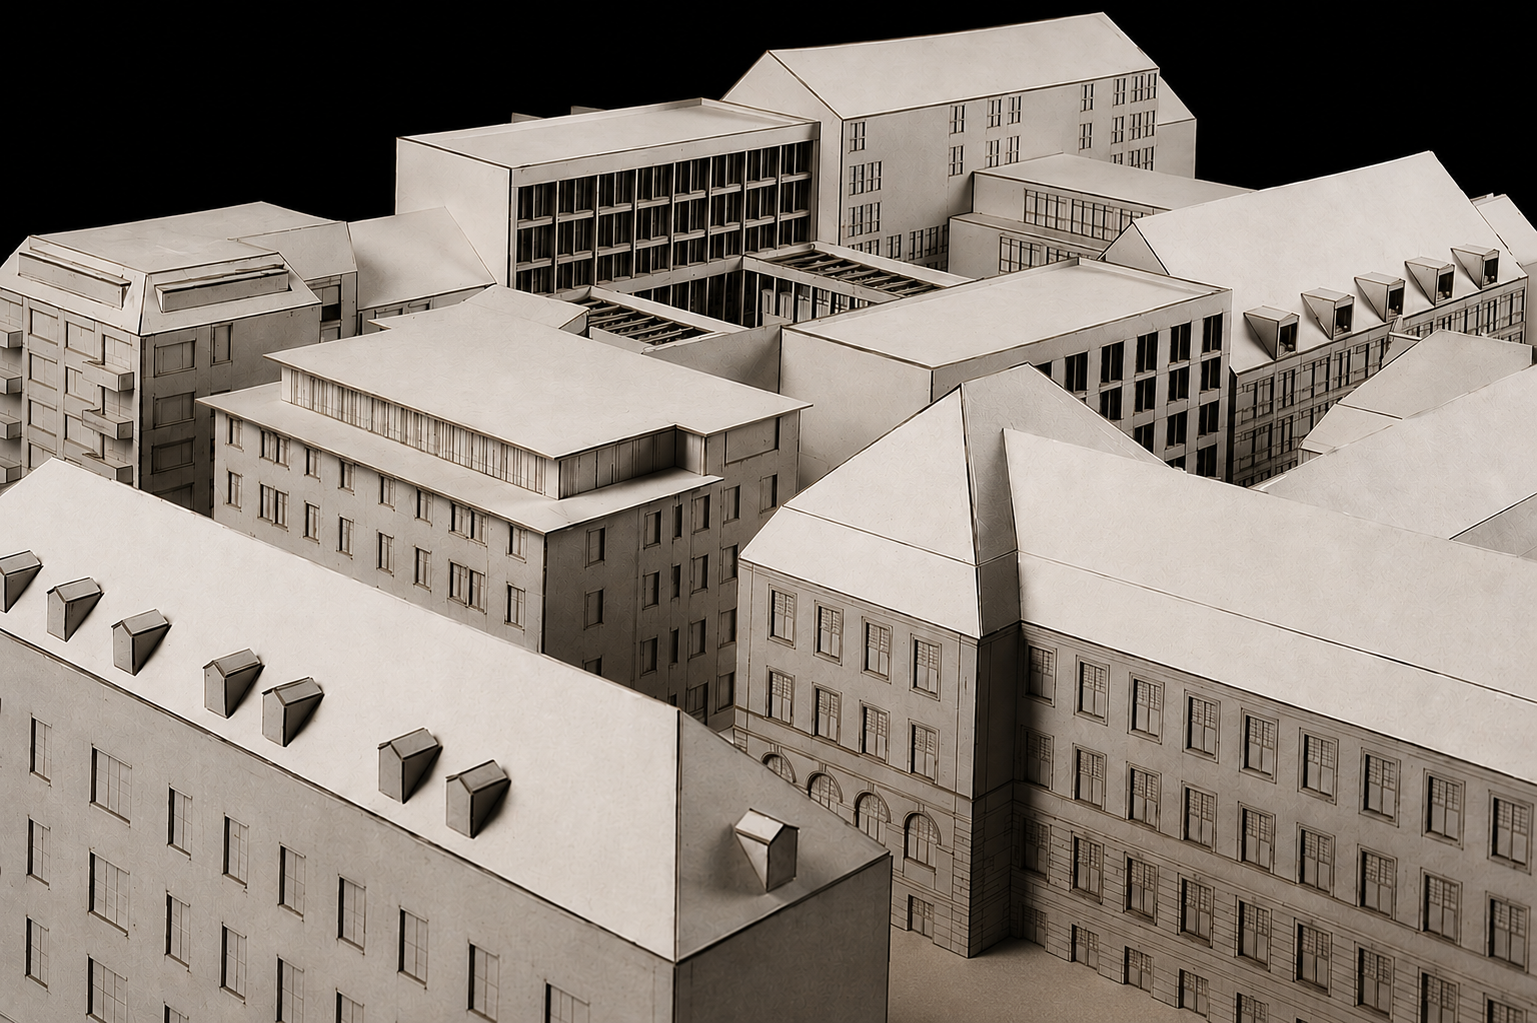
1201 Munich
Dwell II is a study in communal living, this project reimagines student housing within Munich’s dense urban core. Designed for LMU medical students, it combines interlocking duplex apartments with generous shared terraces and courtyards that promote daily interaction. A rational concrete façade and warm, durable interiors reflect a balance of precision and humanity—offering dignified, modern spaces for collective life.